

How warehouse span affects the choice of structural steel
Warehouse span affects far more than the length of a roof beam. As the distance between supports increases, structural steel members generally need greater bending resistance and stiffness, connections and foundations may attract larger forces, and fabrication or transport constraints can become decisive. For a technical evaluator, the choice is therefore between complete framing solutions, not simply between steel grades or section sizes.
A portal frame can be an efficient choice where its rafter depth and support reactions fit the building and site. A roof truss may become attractive when a long clear span makes a solid-web rafter too deep or heavy, although the truss introduces more fabrication, connections, and erection work. Neither option has a universal span limit: roof loading, building height, available support locations, serviceability requirements, and local fabrication capability can change the comparison.
Start with the operational span, not the building width
The first question is how much uninterrupted floor space the warehouse actually needs. A building may be wide, but that does not necessarily mean every part must be clear of columns. Storage layouts, vehicle routes, loading areas, and future equipment all influence where supports can be placed.
In a distribution facility, for example, columns may fit within planned rack rows but interfere with forklift turning areas or automated handling equipment. A production warehouse may need an unobstructed zone around a process line while allowing internal supports elsewhere. Establishing these constraints early gives the structural designer more useful information than a single overall width.
Clear span, bay spacing, and building length are separate decisions. Clear span is the distance between the principal supports across the space. Bay spacing is the distance between successive frames along the building. Increasing either can change the structural demand, but not in the same way. Wider bay spacing reduces the number of main frames while increasing the roof area carried by each frame and the demands on purlins and cladding support.
A wider column-free area can improve operational flexibility, but its value should be tested against the full structural and foundation cost. If an internal column line can be accommodated without disrupting operations, a multi-span arrangement may reduce member sizes. It also adds foundations, creates local obstructions, and may complicate future layout changes. The appropriate comparison is the cost and usefulness of the complete floor plan over the intended service life.
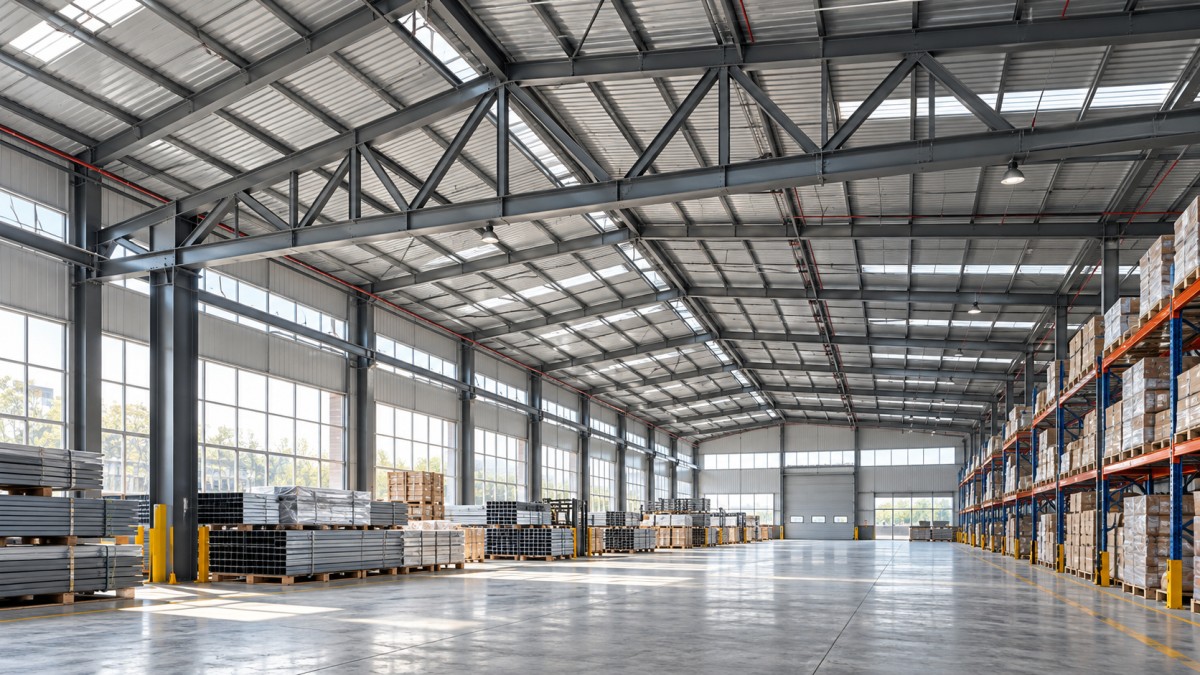
Allow for the space occupied by the structure itself. A long-span solution may satisfy the required distance between columns but introduce a deep truss or haunch that reduces the usable height below the roof. For high-bay storage, the controlling dimension may be the clearance beneath the lowest structural element, not the nominal height at the eaves or roof ridge.
Why increasing span changes the steel selection
As span increases, a roof member must carry loads over a greater distance. Bending moments and deflections can rise substantially, depending on the support conditions and load arrangement. The designer can respond by increasing section depth, changing the member shape, adding supports, or choosing a different structural system. The steel grade is only one part of that response.
Strength and stiffness can point to different solutions
A stronger grade of steel may allow a smaller member where strength governs. It does not automatically solve excessive deflection: elastic stiffness depends on the material’s modulus of elasticity and the section’s geometry, rather than its yield strength alone. Structural steels have broadly similar elastic stiffness, so increasing grade without changing the shape or depth of a member may provide limited benefit where movement controls the design.
Section depth is often influential because it affects bending stiffness. A deeper rafter or truss can improve stiffness, but it may reduce internal clearance, increase cladding height, or conflict with building services. A technically efficient member on its own can therefore create costs elsewhere in the building.
Evaluators should ask which design check governs each proposed frame. If one scheme is controlled by strength and another by deflection or stability, comparing their steel grades alone will be misleading. The governing check also helps explain whether a change in loading, clearance, or support conditions would materially alter the result.
Longer members need more attention to stability
Longer spans can increase the importance of lateral restraint and member stability. A roof rafter or compression chord may rely on purlins, bracing, or other restraints to achieve its designed resistance. Those restraints must be compatible with the actual load cases, including wind uplift, and must be installed as intended.
The same issue arises during construction. A frame that is stable in its completed state may need temporary bracing before the roof system is fully connected. The design and erection sequence should identify how stability is maintained at each stage, particularly where large members are lifted in sections.
Portal frame or truss: compare the whole system
Both portal frames and trusses can be used for column-free warehouse roofs. The choice depends on the required span and clearance, but also on how the forces are transferred into columns, bracing, and foundations.
A portal frame’s apparent simplicity is useful only if its complete geometry works. Haunches at the eaves and ridge can improve frame performance, but they occupy space and require fabrication. A design that meets a clear-span dimension may still obstruct a crane envelope, sprinkler layout, or the top level of a racking system.
A truss offers the designer another way to achieve stiffness: separating its top and bottom chords creates structural depth without filling that depth with a solid web. That can reduce the weight of the main spanning members in some schemes. The saving must be balanced against the cost of cutting, welding or bolting, inspection, protective treatment, lifting, and any site assembly. A lighter roof is not automatically a cheaper roof.
Other arrangements, including multi-span frames and combinations of frames and trusses, can also be appropriate. Their value depends on support locations and the load path through the whole building. A comparison should use the same clearances, loading, design criteria, and foundation assumptions for every option.
Loads and movement can change the preferred frame
Span has no meaning in isolation from the loads carried across it. The roof must be assessed for the applicable permanent and variable actions, which may include roof coverings, services, maintenance loads, snow, wind, and seismic effects. Combinations and requirements depend on the project location and the governing design code.
Additional equipment can materially change the comparison. Solar panels, suspended conveyors, sprinklers, ventilation plant, or a future ceiling may add distributed or concentrated loads. A crane introduces a separate set of demands, including forces on its supporting system and the building’s stability system. These loads should be defined before frame alternatives are priced; describing them only as a future possibility can leave too much uncertainty in the structural allowance.
Serviceability deserves the same attention as strength. Roof deflection can affect drainage, cladding, partitions, suspended services, and perceived building performance. Frame sway can affect door operation, finishes, equipment, and connections to adjacent structures. The appropriate limits depend on the intended use, the supported components, and the applicable standards or project specification.
Drainage is particularly important on low-slope roofs. Deflection changes the roof profile, and the design should consider whether water can drain as intended, including the consequences of blocked outlets where relevant. Specifying a deflection limit without checking the roof drainage arrangement may leave an important interaction unresolved.
Camber may be used to offset some expected deflection, but it does not increase the member’s inherent stiffness or replace a serviceability check. The assumed load at which the roof reaches its intended profile should be consistent with the design and construction sequence.
Test the preferred span against fabrication and delivery
Once the structural options are developed, ask whether the proposed members can be fabricated, transported, lifted, and assembled with the facilities available to the project. Long rafters or truss assemblies may exceed practical transport dimensions or lifting capacity, requiring shop or site splices. Those splices affect connection design, erection time, inspection access, and temporary stability.
Member availability matters as well. A design based on a particular rolled section may need revision if that section is unavailable in the required grade or delivery period. Built-up welded sections can offer geometric flexibility, but their fabrication and quality-control requirements should be included in the comparison.
For an international purchase, the project team should establish which design and execution standards apply at the site and how the proposed steel products, fabrication procedures, inspection records, and connection details demonstrate compliance. A familiar grade designation alone does not establish that a substitute section meets the project’s requirements; dimensions, properties, tolerances, and documentation all need to be compatible with the design.
The most useful quotation comparison is consequently a package comparison. Request the frame geometry, member schedule, assumed loads, connection and splice scope, corrosion protection, erection provisions, and foundation reactions. A low steel weight or material price can be outweighed by heavier foundations, additional site welding, difficult lifting, or reduced usable building height.
What to settle before selecting a scheme
A practical evaluation begins with a defined operational envelope and then tests structural alternatives against it. Before treating a frame proposal as final, the project team should be able to answer these questions:
- Where are columns unacceptable, and where could they fit without compromising handling routes or equipment?
- What minimum clear height is required beneath rafters, haunches, trusses, and services?
- Are bay spacing and roof loads consistent across the options being compared, including known future equipment?
- Which members are governed by strength, deflection, or stability, and what restraints do they depend on?
- How do frame reactions affect foundations under the site’s actual ground conditions?
- Can the proposed pieces be delivered and erected with the available access, lifting equipment, and temporary bracing?
The preferred structural steel solution is the one that meets those conditions at an acceptable total project cost. If a small change in column position, bay spacing, or roof clearance substantially improves the frame, that trade-off should be reviewed with the warehouse operator before the structural geometry is fixed.
 Can you trust flexible packaging market intelligence forecasts?Can you trust flexible packaging market intelligence forecasts? Learn how to verify sources, challenge assumptions, and assess demand before making costly investment or sourcing decisions.
 When is supply chain disruption management consulting worth the cost?When is supply chain disruption management consulting worth the cost? Learn how to compare fees, avoidable losses, and recovery options to make a confident investment decision.
 How to use macroeconomic analysis to forecast industrial demandApply an industrial macro analysis methodology to forecast demand, interpret economic signals, and plan inventory and capacity. Discover practical steps for smarter business decisions.
 How to assess Singapore suppliers with global supply chain intelligenceExplore international supply chain intelligence Singapore buyers can use to verify suppliers, assess capabilities and delivery risks, and make confident sourcing decisions.
 Which macroeconomic indicators help forecast U.S. industrial demand?Explore industrial macro analysis USA decision-makers can use to forecast demand. Track new orders, inventories, and credit signals to sharpen procurement and capacity decisions.
 Can a food processing manufacturer meet your small-batch needs?Can a food processing manufacturer meet your small-batch needs? Discover how to assess minimum orders, costs, packaging, and safety to choose the right partner for your launch.
 How to verify sourcing intelligence data before selecting suppliersVerify sourcing intelligence data before choosing suppliers. Learn how to check company records, certifications, and capacity to reduce procurement risk and build a reliable shortlist.
 How to use supplier risk analysis to spot financial warning signsUse supplier risk analysis to spot cash flow pressure, debt risks, and delivery warning signs. Learn practical steps to reduce exposure and protect supply continuity.
 When dual sourcing makes sense in a sourcing strategy for manufacturersSourcing strategy for manufacturers: learn when dual sourcing strengthens supply continuity, reduces disruption risk, and protects production without adding unnecessary complexity.
 How bulk commodities pricing affects long-term supply contractsBulk commodities pricing shapes long-term supply contracts through index rules, freight, quality, volume, and currency risk. Explore strategies for resilient costs and supply security.
 Which global manufacturing trends by sector matter most for sourcing plans?Global manufacturing trends by sector: identify sourcing risks, supplier resilience, compliance demands, and cost drivers to build smarter, more reliable procurement plans.
 What industrial trade intelligence pricing should include before you subscribeIndustrial trade intelligence pricing explained: compare coverage, data quality, access rights, and workflow value before choosing a subscription that supports smarter trade decisions.
 How an industrial trade intelligence dashboard can identify new supplier marketsDiscover how an industrial trade intelligence dashboard helps identify new supplier markets by comparing capacity, landed cost, logistics resilience, and compliance risk.
 Which global market entry barriers should exporters assess first?Global market entry barriers exporters should assess first: tariffs, compliance, buyer qualification, logistics, and payment risk. Build a practical strategy for confident market entry.
 How trade data aggregation analytics can reveal emerging supplier marketsTrade data aggregation analytics reveals emerging supplier markets by connecting trade flows, capacity signals, logistics, and compliance insights for smarter sourcing decisions.
 When an export market analysis platform can validate demand in a new marketExport market analysis platform insights help validate new-market demand through buyer fit, regulations, logistics, competition, and profitable entry conditions.
 What is driving the beauty and personal care market in the USA?Beauty and personal care in USA is driven by targeted solutions, selective premiumization, digital discovery, clean-label trust, diverse needs, and compliance. Explore key growth opportunities.
 How trade flow monitoring reports reveal changing regional demandTrade flow monitoring reports reveal changing regional demand through import volumes, sourcing shifts, product mix, logistics signals, and regulatory trends. Explore actionable market insights.
 How international market intelligence for investors reduces market-entry riskInternational market intelligence for investors reduces market-entry risk by validating demand, regulations, logistics, and competition before capital is committed.
 How international sourcing intelligence helps identify supplier risk earlyInternational sourcing intelligence helps businesses spot supplier risks early, protect supply continuity, and make smarter global procurement decisions.
 How trade data aggregation analytics reveals emerging supplier marketsTrade data aggregation analytics reveals emerging supplier markets through export trends, input flows, logistics, and regulatory signals. Discover smarter sourcing insights.


















Global Trade Insights & Industry
Our mission is to empower global exporters and importers with data-driven insights that foster strategic growth.
Search News
Popular Tags
Industry Overview
The global commercial kitchen equipment market is projected to reach $112 billion by 2027. Driven by urbanization, the rise of e-commerce food delivery, and strict hygiene regulations.