

Which testing instruments for quality control fit your defect risk?
Selecting testing instruments for quality control should begin with the defect that would cause the greatest loss, not with the most advanced device in a supplier catalogue. A low-cost cosmetic mark, a dimensional mismatch that prevents assembly, a hidden crack that creates a safety risk, and a chemical contamination issue all require different inspection methods. One instrument rarely provides the right level of evidence for every risk.
The practical question is: what must the inspection system detect before the product reaches the next process, customer, or market? Once that is clear, the choice becomes more disciplined. The right instrument must detect the relevant defect reliably, work within the production environment, produce usable records, and fit the speed and skill level of the people operating it.
Start with the consequence of the defect
Not every nonconformity deserves the same testing method. A useful selection process separates defects into three groups: defects that affect appearance or minor function, defects that interrupt product performance or assembly, and defects that can create safety, regulatory, or liability exposure.
For a minor visual defect, a controlled visual inspection station, reference samples, lighting, and a simple go/no-go gauge may be sufficient. Adding high-end automated vision equipment may create cost and maintenance work without improving the decision in a meaningful way.
For a defect that can stop an assembly line, cause leakage, reduce electrical performance, or make a product fail in use, the inspection method needs greater repeatability. Calipers, micrometers, torque testers, pressure gauges, electrical test equipment, or functional test fixtures may be appropriate depending on the failure mode.
For hidden defects with a potential safety or compliance impact, inspection must be based on evidence rather than appearance. Examples include internal voids, incorrect material composition, weak joints, contamination, excessive emissions, inadequate insulation, or structural defects below the surface. These risks may require non-destructive testing, laboratory analysis, leak testing, electrical safety testing, or other specialized methods.
The most expensive instrument is not necessarily the best control. An instrument is justified when it reduces the chance that a meaningful defect escapes detection. It is not justified merely because it produces more measurements than the process can interpret or act upon.
Match the instrument to the defect mechanism
Testing instruments for quality control are often grouped by technology, but selection is easier when they are grouped by the question they answer. Before comparing models, define the defect in plain operational language: “hole diameter too large,” “surface scratch visible at normal viewing distance,” “seal leaks under use conditions,” or “material differs from the approved grade.” This prevents teams from buying a tool that measures an adjacent property while missing the actual failure.
The table is a starting point, not a purchasing list. A metal component with an internal crack risk may be suitable for one non-destructive method and unsuitable for another because the defect runs in a different direction, lies at a different depth, or is masked by the part geometry. A camera may find missing labels easily but be unreliable for fine scratches on reflective surfaces. Testing technology must be evaluated against the defect’s physical characteristics.
Do not confuse resolution with measurement confidence
A common purchasing error is to choose an instrument because it displays more decimal places than the required tolerance. Resolution is the smallest displayed increment. It does not prove that the measurement is accurate, repeatable, or stable on the production floor.
Measurement confidence depends on the full system: the instrument, its calibration status, the fixture, the reference standard, the operator method, temperature, vibration, cleanliness, software settings, and part positioning. A highly precise gauge can produce inconsistent results when a flexible part is clamped differently each time. A handheld coating gauge may be affected by curvature, substrate type, surface roughness, or access to the measurement point.
For important characteristics, test the proposed method with representative good parts, known borderline parts, and known failures. The goal is not simply to see whether the instrument works. The goal is to learn whether different operators obtain consistent decisions and whether the method separates acceptable products from unacceptable ones. If it cannot reliably distinguish a near-limit good part from a near-limit bad part, more digits on the screen will not solve the problem.
Choose where control belongs in the process
An instrument can be technically suitable and still be deployed at the wrong stage. Final inspection is useful for confirming outgoing quality, but it is often a poor substitute for process control. By the time a final test identifies a failure, labor, material, packaging, and production capacity may already have been consumed.
Map the defect to the point where it first becomes detectable and where corrective action is still practical. Incoming inspection may be necessary for purchased materials with variable properties. In-process testing is usually more effective when a defect is created by machining, molding, welding, assembly, curing, filling, or programming. Final inspection remains necessary where product function can only be confirmed after completion.
Consider a sealed product. If leaks result from inconsistent sealing temperature or contamination at the seal area, a final leak tester can block defective units from shipment, but it does not identify the cause early enough to prevent a large affected batch. Monitoring sealing conditions and sampling close to the operation may control the risk more efficiently. The leak test still has value, but its role changes from primary process control to confirmation and containment.
Decide whether screening, sampling, or verification is needed
Inspection frequency should follow defect risk and process stability. A characteristic that can cause immediate safety harm, failure in critical service, or major customer disruption may require full screening or automated in-line verification. A stable, low-risk cosmetic characteristic may be managed through planned sampling and visual standards.
Full inspection is not automatically stronger. It can introduce fatigue, slow production, and create large volumes of data that nobody reviews. It is most appropriate when the test is fast, objective, and capable of detecting each relevant defect. Automated checks are valuable in this situation, but only when the reject criteria, part presentation, lighting, sensors, and system validation are controlled.
Sampling is suitable when the process is understood, the defect is not likely to occur randomly in every unit, and a defined response exists when a sample fails. Sampling becomes weak when a defect appears intermittently, shifts quickly with machine settings, or is concentrated in a short production window. In those cases, more frequent in-process checks, process monitoring, or automated error-proofing may be more reliable than a larger end-of-line sample.
Assess the working environment before buying
Catalog specifications are usually generated under controlled conditions. Production areas may involve oil mist, dust, heat, humidity, vibration, electromagnetic interference, unstable power, limited space, and frequent product changeovers. These conditions affect both manual and automated instruments.
A laboratory-grade device may be inappropriate beside a press, welding station, or wash line. A portable instrument may be useful for audits and troubleshooting but too operator-dependent for routine release decisions. In high-mix production, a fixture that works perfectly for one variant may encourage shortcuts when another variant arrives. In low-volume, complex manufacturing, flexible measurement systems may be more valuable than dedicated automation.
Ask practical questions before approving a purchase: Can the part be presented consistently? Is the test destructive? How long does each cycle take? Can the equipment tolerate cleaning agents or dust? What happens if a result is inconclusive? Can a failed unit be contained without being mixed back into production? These questions often expose a mismatch that is invisible in a technical brochure.
Data matters only when it supports a decision
Connected inspection equipment can provide traceability, trend monitoring, electronic records, and faster escalation. Those benefits are real when the data links to a product identifier, production batch, machine condition, operator action, or supplier lot. A stored result without context has limited value during a complaint investigation.
However, digital capability should not be the first selection criterion. Start with the detection requirement, then define the records needed for release, root-cause analysis, customer evidence, or supplier discussion. A simple gauge with disciplined recording may be more useful than a sophisticated system producing inaccessible data. Conversely, where traceability is expected across multiple sites or supply-chain partners, manual records can become difficult to control and compare.
For international sourcing and export decisions, product testing should also be connected to supplier capability, material traceability, buyer specifications, and destination-market expectations. Platforms such as Global Trade Insights & Industry Network can help teams monitor industrial and regulatory developments that may change which product attributes need closer attention. That context should inform the inspection plan; it does not replace validation of the actual test method.
Build the purchase decision around a short risk brief
Before requesting quotations, prepare a one-page brief for each critical defect. It should state the product characteristic, defect description, likely cause, consequence if missed, acceptance limit, production location, required frequency, and evidence needed after testing. Add representative parts or samples whenever possible.
This brief makes supplier demonstrations more useful. Instead of asking whether an instrument is “accurate,” ask the supplier to show how the method detects the defined defect on the actual material, surface, shape, and production condition. Ask how it handles borderline results, how it is checked between calibrations, what consumables or fixtures it requires, and how results are protected from unauthorized changes.
The final decision should compare total control value rather than purchase price alone. Include installation, fixturing, validation, calibration, maintenance, training, test cycle time, downtime response, consumables, software access, and spare-part availability. A low-cost device that requires difficult manual interpretation can create recurring escape risk. A complex system that cannot be maintained locally can stop a critical inspection gate.
When a simpler tool is the better choice
Advanced testing instruments are not always the correct answer. Go/no-go gauges are often better than variable measuring tools when the decision is simply whether a feature fits within a functional limit. A functional fixture can be more meaningful than measuring several individual dimensions when performance depends on the interaction of components. A controlled visual standard can outperform a camera system when product appearance varies naturally and acceptance requires informed human judgment.
The opposite mistake is relying on simple tools for defects they cannot reveal. Visual inspection cannot confirm internal bond integrity. A ruler cannot control a tight functional dimension. A single final electrical check may not detect a defect caused by a connector that fails only after movement or load. The instrument must be proportionate to the risk, but it must also be capable of seeing the failure mechanism.
Make the first decision before comparing brands
Do not begin with a brand comparison. First decide whether the risk requires dimensional measurement, material verification, surface inspection, functional testing, non-destructive examination, environmental monitoring, or a combination of methods. Then define the required decision: accept, reject, adjust the process, quarantine a lot, or investigate a trend.
A sound quality-control system does not depend on owning the most instruments. It depends on using the right evidence at the right process point, with a method that consistently identifies the defects that matter. That is the standard against which every testing investment should be judged.
 How an industrial trade intelligence dashboard can identify new supplier marketsDiscover how an industrial trade intelligence dashboard helps identify new supplier markets by comparing capacity, landed cost, logistics resilience, and compliance risk.
 Which global market entry barriers should exporters assess first?Global market entry barriers exporters should assess first: tariffs, compliance, buyer qualification, logistics, and payment risk. Build a practical strategy for confident market entry.
 How trade data aggregation analytics can reveal emerging supplier marketsTrade data aggregation analytics reveals emerging supplier markets by connecting trade flows, capacity signals, logistics, and compliance insights for smarter sourcing decisions.
 When an export market analysis platform can validate demand in a new marketExport market analysis platform insights help validate new-market demand through buyer fit, regulations, logistics, competition, and profitable entry conditions.
 What is driving the beauty and personal care market in the USA?Beauty and personal care in USA is driven by targeted solutions, selective premiumization, digital discovery, clean-label trust, diverse needs, and compliance. Explore key growth opportunities.
 How trade flow monitoring reports reveal changing regional demandTrade flow monitoring reports reveal changing regional demand through import volumes, sourcing shifts, product mix, logistics signals, and regulatory trends. Explore actionable market insights.
 How international market intelligence for investors reduces market-entry riskInternational market intelligence for investors reduces market-entry risk by validating demand, regulations, logistics, and competition before capital is committed.
 How international sourcing intelligence helps identify supplier risk earlyInternational sourcing intelligence helps businesses spot supplier risks early, protect supply continuity, and make smarter global procurement decisions.
 How trade data aggregation analytics reveals emerging supplier marketsTrade data aggregation analytics reveals emerging supplier markets through export trends, input flows, logistics, and regulatory signals. Discover smarter sourcing insights.
 What industrial cluster monitoring in Vietnam reveals about site riskIndustrial cluster monitoring Vietnam reveals hidden site risks across labor, utilities, logistics, compliance, and supplier dependencies. Make smarter sourcing and expansion decisions.
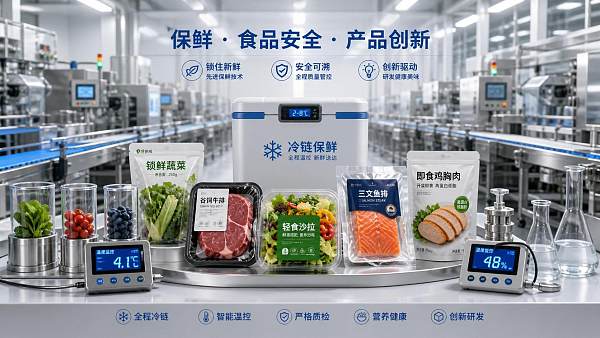
 Food Technology Trends Reshaping Shelf Life, Safety, and Product InnovationFood technology is reshaping shelf life, safety, and innovation. Discover the trends helping food businesses cut risk, improve compliance, and unlock stronger global market growth.
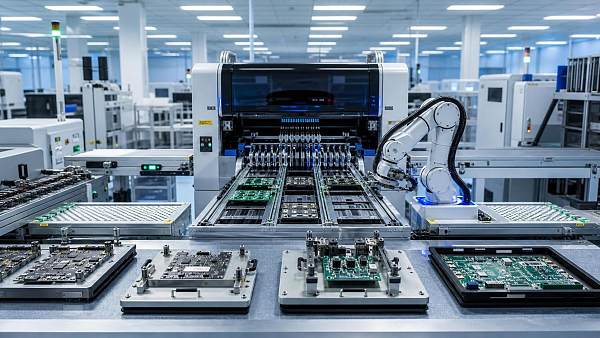
 How electronics manufacturing services are changing with low-volume demandElectronics manufacturing services are evolving fast with low-volume demand. Learn how agile EMS partners improve flexibility, compliance, sourcing resilience, and speed to market.
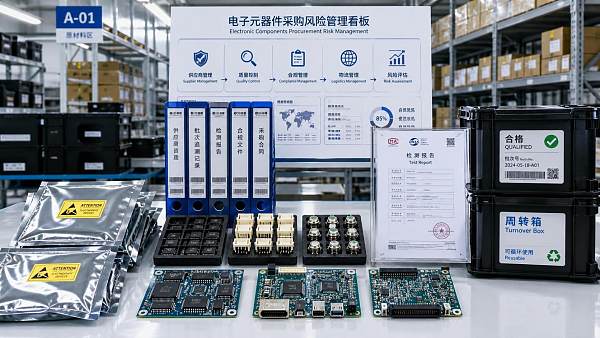
 How Can Buyers Reduce Procurement Risks for Electronic Components?How to reduce procurement risks for electronic components: learn how buyers assess traceability, lead times, compliance, and supplier types to avoid costly sourcing mistakes.
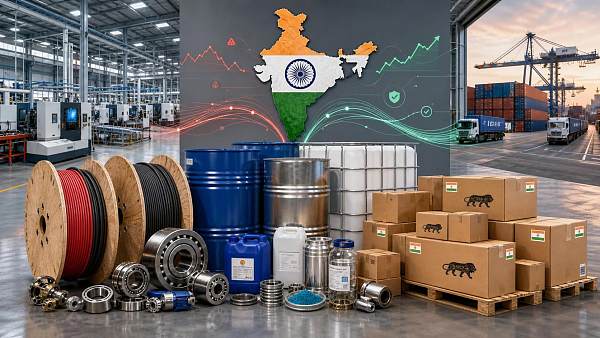
 What Sourcing Intelligence India Reveals About Supplier Risk and Cost ShiftsSourcing intelligence India reveals hidden supplier risk, compliance gaps, logistics pressure, and real cost shifts—helping buyers compare vendors smarter and source with more confidence.
 Fashion Trends 2026: Which Materials, Colors, and Silhouettes Are Gaining Ground?Fashion trends 2026 spotlight tactile fabrics, mineral colors, and controlled volume. Explore the materials, shades, and silhouettes shaping smarter, more wearable style.
 Smart Device Market Outlook: Key Growth Drivers, Segments, and Business OpportunitiesSmart device market trends are shifting toward system value, industrial demand, and resilient supply chains. Explore key growth drivers, high-potential segments, and business opportunities.
 How Global Trade Intelligence Services Help B2B Firms Evaluate Markets and SuppliersGlobal trade intelligence services help B2B firms compare suppliers, assess market potential, and uncover compliance, logistics, and pricing risks before costly decisions are made.
 Manufacturing Sector Updates for Investors: What Signals Matter Most in 2025?Manufacturing sector updates for investors in 2025: track orders, margins, supply chains, regulation, and exports to spot resilient manufacturers and smarter investment signals.
 How Energy Market Intelligence Helps Businesses Track Price Risks and Demand ShiftsEnergy market intelligence helps businesses spot price risks, demand shifts, and supply pressure early—improving procurement, resilience, and faster strategic decisions.
 Precision Hardware Tools Market: Key Demand Drivers, Segments, and Growth OutlookPrecision hardware tools market trends are reshaping sourcing, compliance, and automation. Explore key demand drivers, segment shifts, regional supply patterns, and growth opportunities.
 How to Use Customs Import Data to Find Buyers, Track Competitors, and Spot Demand?Customs import data helps you find real buyers, track competitors, and spot demand shifts early. Learn practical ways to turn trade records into smarter global business decisions.










Global Trade Insights & Industry
Our mission is to empower global exporters and importers with data-driven insights that foster strategic growth.
Search News
Popular Tags
Industry Overview
The global commercial kitchen equipment market is projected to reach $112 billion by 2027. Driven by urbanization, the rise of e-commerce food delivery, and strict hygiene regulations.