

How office decor can improve focus without cluttering shared workspaces
Office decor improves focus only when it reduces cognitive friction rather than adding visual stimulation. In a shared workspace, the useful question is not whether a space looks more polished, but whether people can find what they need, hear one another when necessary, avoid distraction when concentration is required, and change work modes without reorganizing the room.
A well-considered environment can support those outcomes through light control, acoustic treatment, restrained color, clear zoning, and durable organization systems. The same elements can undermine productivity when they occupy circulation routes, obstruct sightlines, create maintenance burdens, or turn every available surface into a display area. The difference lies in treating office decor as part of the operating environment, not as a layer added after the workplace has been planned.
Start with the work patterns, not the decorative concept
Shared workspaces rarely have a single activity profile. A project team may move repeatedly between individual concentration, informal problem-solving, screen-based coordination, document review, remote calls, and short stand-up discussions. Decor that works in a reception area may be unsuitable near technical workstations; a collaborative zone may need more visual energy than an area used for schedule planning, design review, or cost control.
Before selecting finishes, wall treatments, plants, shelving, or furnishings, it is useful to identify where distraction has operational consequences. These locations often include:
- desks used for detailed planning, estimation, programming, analysis, or documentation;
- areas where teams review drawings, schedules, specifications, dashboards, or shared digital content;
- small rooms used for remote meetings and confidential calls;
- circulation routes connecting workstations, printers, storage, meeting rooms, and exits;
- shared tables that must remain available for project work rather than becoming permanent display surfaces.
This assessment changes the role of office decor. A wall near a collaborative table may support communication if it provides a writable surface, a project display zone, or a carefully controlled visual reference point. The same wall beside focused desks may need to remain visually quiet. A decorative object that looks minor in isolation can become disruptive if it occupies the limited clear space required for plans, laptops, samples, or equipment.
The practical objective is not to make every part of the office equally expressive. It is to give each area an appropriate level of visual activity.
Use visual hierarchy to prevent clutter from becoming background noise
Clutter is not limited to physical disorder. It also includes competing colors, inconsistent signage, exposed cables, crowded noticeboards, decorative items with no spatial function, and an excess of small objects distributed across desks and shelves. Even when these items are individually attractive, they compete for attention and make the workplace harder to scan.
A useful approach is to establish a visual hierarchy: stable elements should form the background, operational information should be easy to locate, and personal or seasonal elements should remain limited and replaceable.
Walls, large work surfaces, storage fronts, and flooring have the greatest visual weight because they occupy most of the field of view. Neutral or low-contrast finishes in these areas make it easier for necessary information to stand out. This does not require an all-white office. Warm neutrals, muted greens, soft blues, mineral tones, natural timber accents, and low-glare materials can provide character without constantly demanding attention. The important condition is consistency across the shared environment.
Accent color is most effective when it has a defined job. It can identify collaboration areas, distinguish meeting-room entrances, mark storage categories, or reinforce wayfinding. When multiple unrelated accent colors appear in furniture, wall art, desk accessories, and signage, color stops helping people orient themselves. It becomes another source of visual noise.
Decorative walls deserve particular restraint. A single large-format graphic, framed technical illustration, landscape image, or material feature can provide a focal point more effectively than a dense arrangement of small frames. Large-scale elements are also easier to clean, maintain, and replace during a workplace refresh. In contrast, many small objects create dust traps, uneven visual density, and a greater risk that a shared office begins to resemble a collection of individual display zones.
Lighting should support task accuracy before atmosphere
Lighting is often discussed as a design feature, but its operational value is more immediate. Poor lighting contributes to screen glare, fatigue, uneven visibility, and visual discomfort during long periods of document or detail work. Decorative lighting should therefore complement, not substitute for, the general and task lighting required by the work being performed.
Daylight is valuable when it can be controlled. Unfiltered sunlight near monitors, drafting surfaces, or video-call positions can cause glare and force occupants to close blinds completely, which removes the benefit of daylight for everyone nearby. Adjustable blinds, solar shades, or other glare-control measures are more useful than permanent decorative window treatments that cannot respond to changing conditions.
Ambient light should be even enough to avoid sharp transitions between bright desks and dark surrounding areas. Local task lights can help where staff review printed documents, samples, or fine details, but they need controlled positioning so that they do not cast light into adjacent workstations. Decorative pendants or feature fixtures may work above a reception point, breakout table, or lounge setting, yet they can create reflected glare when placed directly over screens or glossy table surfaces.
Material choices matter as much as fixture selection. Highly polished stone, glass partitions, glossy paint, metallic art, and mirrored surfaces can reflect light unpredictably. A project may specify attractive finishes without recognizing their effect once monitors, overhead lighting, and daylight operate together. Low-sheen finishes generally provide more forgiving conditions in open work areas.
Acoustic decor has a stronger productivity case than purely visual decoration
In shared offices, unwanted speech is often more disruptive than visible movement. A space can look orderly and still be difficult to use if conversations travel across desks, calls spill into work areas, or hard finishes create reverberation. Acoustic treatment is therefore one of the most practical forms of office decor when it is selected for the room’s actual sound conditions.
Absorptive wall panels, acoustic ceiling systems, upholstered seating, felt-backed screens, fabric-wrapped noticeboards, and certain floor finishes can reduce reflected sound. Their performance depends on coverage, placement, and the frequency range of the noise, so decorative panels should not be assumed to solve every acoustic problem simply because they contain felt or fabric. A few small panels placed for appearance may have little effect in a room dominated by hard ceilings, glass, and long parallel walls.
The highest-value locations are usually where sound is generated or reflected: behind discussion tables, along walls facing open workstations, within enclosed meeting rooms, and in areas where people make frequent calls. Decorative acoustic panels can be color-blocked or arranged as simple artwork, but the design should retain sufficient absorptive area rather than cutting the material into too many small pieces.
Freestanding acoustic screens require careful use. They can create temporary separation between work modes, but tall or densely arranged screens may restrict daylight, reduce passive awareness, complicate fire safety planning, and make a workspace feel fragmented. Lower screens or mobile units are often more suitable where flexibility is required. Their bases must not create trip hazards, interfere with accessible routes, or make cleaning and cable management difficult.
Define personal expression without privatizing shared space
Personal items can make a workplace feel inhabited and can support a sense of belonging. The problem begins when personal decor expands into shared surfaces, window ledges, meeting tables, equipment cabinets, or circulation zones. In project-oriented environments, those surfaces are frequently needed for temporary work: reviewing a drawing set, laying out samples, preparing a coordination session, or troubleshooting a delivery issue.
A better arrangement gives each workstation a limited and clearly understood personal zone. This might include a small pinboard, a narrow shelf, a modest planter, or a designated area within a storage unit. Boundaries matter because they prevent personal items from gradually spreading into communal areas. They also simplify moves, reconfigurations, cleaning, and handovers when staffing or project teams change.
Shared display surfaces should have an owner and a review cycle. Without these controls, project notices, event posters, safety messages, obsolete schedules, and informal announcements accumulate until none of them communicates effectively. A board intended for operational information should not double as a permanent decoration wall. If visual culture is important, reserve a separate location for it and keep the work board current.
Plants deserve the same practical assessment. They can soften hard interiors and create visual separation without the mass of fixed partitions. However, large planters can obstruct walkways, introduce irrigation and pest-management obligations, and create inconsistency if maintenance is neglected. Select locations where plants do not block equipment access, emergency routes, cleaning operations, or sightlines required for supervision and coordination. Artificial greenery avoids watering but can still collect dust and should not be used as a substitute for addressing poor lighting, acoustics, or storage.
Make storage part of the decor strategy
Many clutter problems are not caused by poor discipline; they result from a mismatch between storage capacity and the materials used in daily work. Teams handling samples, manuals, cables, personal protective equipment, prototypes, printed documents, or shared devices need storage that is close enough to use. If the storage is too far away, too small, difficult to access, or poorly categorized, material migrates onto desks and into corridors.
Integrated storage improves the visual condition of an office because it makes the default behavior easier. Closed cabinets can conceal irregular supplies, while open shelving is best reserved for items that benefit from being visible and are consistently maintained. A mix is usually more effective than either extreme. Entirely open storage can look organized at handover but quickly reveals every variation in packaging, paperwork, and personal equipment. Entirely closed storage may make essential items difficult to retrieve and encourage temporary piles on worktops.
Finishes should be selected for use, not just appearance. High-touch cabinet doors, desktop edges, and shared surfaces need to tolerate cleaning and minor impact. Handleless designs may look minimal but can show fingerprints or be difficult to operate when hands are full. Cable management should be planned at the same time as desks and storage. Decorative baskets and loose cable covers rarely solve a layout that lacks sufficient power, data access, and equipment locations.
Keep circulation and adaptability visible in the final layout
Shared workspaces must remain easy to reconfigure as team size, equipment, and project phases change. Heavy decorative installations, fixed planters, oversized lounge furniture, and dense shelving can consume the flexibility that the office needs most. A space may appear underused only because it is temporarily between activities; filling every open area with decor can remove its ability to absorb a future coordination task or workstation change.
Clear paths should be protected from the outset, including routes to exits, shared equipment, meeting areas, and storage. This is both an operational and safety issue. Decoration should never make it harder to move documents, laptops, sample cases, maintenance tools, or accessible mobility equipment through the workplace. Local building, fire, accessibility, and workplace safety requirements remain the governing reference where they apply; decor decisions should be checked against them before installation rather than adjusted after a layout conflict appears.
Modular elements tend to offer the best balance. Mobile whiteboards, lightweight display panels, movable planters with stable bases, task lighting, and demountable acoustic elements can support a changing project environment without permanently narrowing the floorplate. Their value depends on a defined storage position when not in use. Mobile items without a home often become stationary obstacles.
Evaluate decor by operational outcomes after installation
The success of office decor should be judged through observable conditions rather than subjective impressions alone. Are focus desks exposed to visual movement and conversation? Do video calls require people to relocate because of glare or poor background conditions? Are shared tables consistently available? Is equipment stored where it is used? Are routes clear at peak occupancy? Do acoustic treatments reduce distracting reflection, or merely decorate the walls?
Short post-occupancy reviews can identify these issues before they become embedded habits. The most useful feedback is specific: a screen reflects afternoon light, a planter blocks a cabinet, a noticeboard is overloaded, a breakout area is audible across focused desks, or a shelf encourages materials to remain outside storage. Such findings point to adjustments in placement, zoning, and operating rules rather than a costly redesign.
Effective office decor is therefore not a visual surplus. It is a controlled layer of the workplace that clarifies zones, supports concentration, improves comfort, and leaves shared space available for the work that has to happen there. When every decorative element has a spatial, acoustic, organizational, or wellbeing purpose, the office can feel more deliberate without becoming more crowded.
 What industrial trade intelligence pricing should include before you subscribeIndustrial trade intelligence pricing explained: compare coverage, data quality, access rights, and workflow value before choosing a subscription that supports smarter trade decisions.
 How an industrial trade intelligence dashboard can identify new supplier marketsDiscover how an industrial trade intelligence dashboard helps identify new supplier markets by comparing capacity, landed cost, logistics resilience, and compliance risk.
 Which global market entry barriers should exporters assess first?Global market entry barriers exporters should assess first: tariffs, compliance, buyer qualification, logistics, and payment risk. Build a practical strategy for confident market entry.
 How trade data aggregation analytics can reveal emerging supplier marketsTrade data aggregation analytics reveals emerging supplier markets by connecting trade flows, capacity signals, logistics, and compliance insights for smarter sourcing decisions.
 When an export market analysis platform can validate demand in a new marketExport market analysis platform insights help validate new-market demand through buyer fit, regulations, logistics, competition, and profitable entry conditions.
 What is driving the beauty and personal care market in the USA?Beauty and personal care in USA is driven by targeted solutions, selective premiumization, digital discovery, clean-label trust, diverse needs, and compliance. Explore key growth opportunities.
 How trade flow monitoring reports reveal changing regional demandTrade flow monitoring reports reveal changing regional demand through import volumes, sourcing shifts, product mix, logistics signals, and regulatory trends. Explore actionable market insights.
 How international market intelligence for investors reduces market-entry riskInternational market intelligence for investors reduces market-entry risk by validating demand, regulations, logistics, and competition before capital is committed.
 How international sourcing intelligence helps identify supplier risk earlyInternational sourcing intelligence helps businesses spot supplier risks early, protect supply continuity, and make smarter global procurement decisions.
 How trade data aggregation analytics reveals emerging supplier marketsTrade data aggregation analytics reveals emerging supplier markets through export trends, input flows, logistics, and regulatory signals. Discover smarter sourcing insights.
 What industrial cluster monitoring in Vietnam reveals about site riskIndustrial cluster monitoring Vietnam reveals hidden site risks across labor, utilities, logistics, compliance, and supplier dependencies. Make smarter sourcing and expansion decisions.
 Food Technology Trends Reshaping Shelf Life, Safety, and Product InnovationFood technology is reshaping shelf life, safety, and innovation. Discover the trends helping food businesses cut risk, improve compliance, and unlock stronger global market growth.
 How electronics manufacturing services are changing with low-volume demandElectronics manufacturing services are evolving fast with low-volume demand. Learn how agile EMS partners improve flexibility, compliance, sourcing resilience, and speed to market.
 How Can Buyers Reduce Procurement Risks for Electronic Components?How to reduce procurement risks for electronic components: learn how buyers assess traceability, lead times, compliance, and supplier types to avoid costly sourcing mistakes.
 What Sourcing Intelligence India Reveals About Supplier Risk and Cost ShiftsSourcing intelligence India reveals hidden supplier risk, compliance gaps, logistics pressure, and real cost shifts—helping buyers compare vendors smarter and source with more confidence.
 Fashion Trends 2026: Which Materials, Colors, and Silhouettes Are Gaining Ground?Fashion trends 2026 spotlight tactile fabrics, mineral colors, and controlled volume. Explore the materials, shades, and silhouettes shaping smarter, more wearable style.
 Smart Device Market Outlook: Key Growth Drivers, Segments, and Business OpportunitiesSmart device market trends are shifting toward system value, industrial demand, and resilient supply chains. Explore key growth drivers, high-potential segments, and business opportunities.
 How Global Trade Intelligence Services Help B2B Firms Evaluate Markets and SuppliersGlobal trade intelligence services help B2B firms compare suppliers, assess market potential, and uncover compliance, logistics, and pricing risks before costly decisions are made.
 Manufacturing Sector Updates for Investors: What Signals Matter Most in 2025?Manufacturing sector updates for investors in 2025: track orders, margins, supply chains, regulation, and exports to spot resilient manufacturers and smarter investment signals.
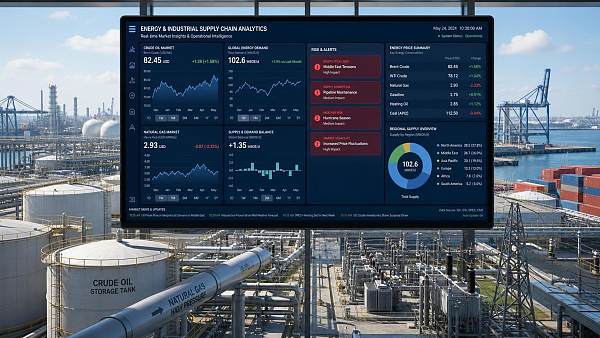
 How Energy Market Intelligence Helps Businesses Track Price Risks and Demand ShiftsEnergy market intelligence helps businesses spot price risks, demand shifts, and supply pressure early—improving procurement, resilience, and faster strategic decisions.
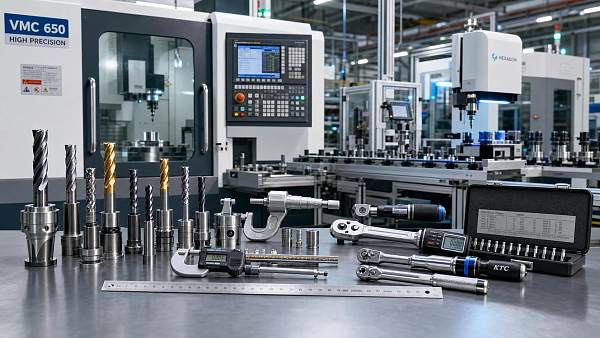
 Precision Hardware Tools Market: Key Demand Drivers, Segments, and Growth OutlookPrecision hardware tools market trends are reshaping sourcing, compliance, and automation. Explore key demand drivers, segment shifts, regional supply patterns, and growth opportunities.















Global Trade Insights & Industry
Our mission is to empower global exporters and importers with data-driven insights that foster strategic growth.
Search News
Popular Tags
Industry Overview
The global commercial kitchen equipment market is projected to reach $112 billion by 2027. Driven by urbanization, the rise of e-commerce food delivery, and strict hygiene regulations.