

How to evaluate an electronics manufacturing service's testing capabilities
Evaluating electronics manufacturing services testing requires more than checking whether a supplier owns modern equipment. Technical assessors need to understand test coverage, fault detection, process controls, and how results are documented throughout production. From automated optical inspection and in-circuit testing to functional and reliability tests, each method addresses different risks. This guide outlines the questions to ask and the evidence to review when assessing an electronics manufacturing service’s ability to meet product quality and performance requirements.
Start with failure risks, not the equipment list
A supplier’s test floor may contain impressive machines, but capability is meaningful only when it addresses the risks in your design. A densely populated industrial controller, for example, may need careful inspection of hidden solder joints, programming verification, and functional checks across multiple interfaces. A simple indicator board may not justify the same fixture investment.
Before comparing providers, identify the failures that matter most: assembly defects, incorrect components, firmware errors, electrical safety issues, intermittent connections, or performance drift under operating conditions. Then ask each manufacturer to map its proposed inspections and tests to those risks.
The resulting test strategy should distinguish between design validation and production screening. A laboratory test on a few prototypes may support confidence in a design, but it does not show that every production unit was assembled correctly. Equally, a routine end-of-line test cannot prove long-term reliability simply because a board powers on.
Provide assessors with the latest schematics, bill of materials, board files, firmware requirements, operating conditions, and known critical characteristics. If the manufacturer cannot access enough information to develop a credible proposal, its coverage claims will be difficult to interpret.
Examine how the test methods fit together
No single inspection method catches every defect. The useful question is not whether a provider offers automated optical inspection, X-ray, or functional testing, but what each step will detect on your particular assembly—and what remains untested.
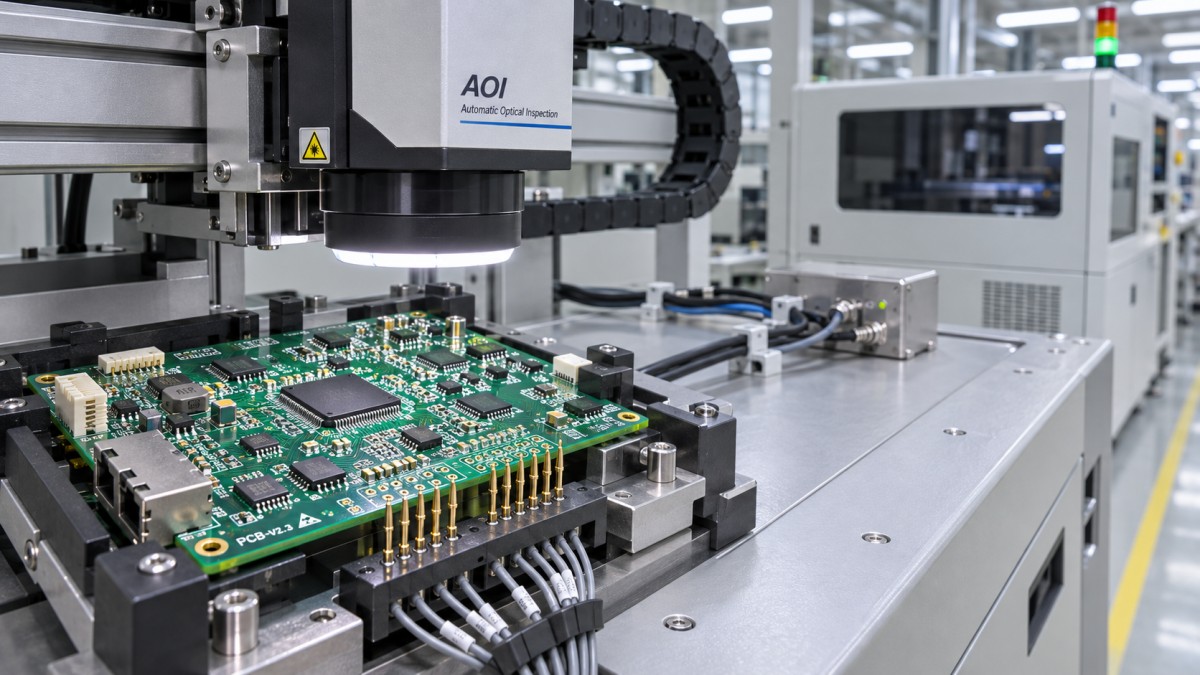
Automated optical inspection (AOI) can identify visible issues such as missing components, placement errors, and certain solder defects. Its effectiveness depends on programming, component visibility, image quality, and the defect criteria used. Ask whether inspection occurs after solder paste printing, after reflow, or at another stage, and how operators review and classify flagged images.
X-ray inspection helps examine features hidden from optical view, including solder joints under some packages. A machine’s presence does not mean every hidden joint will be inspected, however. Confirm whether the proposed inspection is automated or operator-led, whether it covers all units or samples, and what acceptance criteria apply. For critical joints, ask to see representative images and the rationale behind disposition decisions.
In-circuit testing (ICT) can check selected electrical characteristics and connections at board level, provided the design offers sufficient access. Bed-of-nails fixtures can make sense for stable, higher-volume products, but fixture cost, lead time, and test-point constraints may outweigh their benefit for a short run. Flying-probe testing can be a practical alternative for lower volumes or changing designs, although test time and accessible nodes still need review.
Functional testing checks whether the assembly performs specified operations. It may exercise power rails, communications, sensors, outputs, or firmware-dependent behavior. But a simple boot test is not the same as a test that verifies operating limits and failure responses. Ask the supplier to show the actual test specification, not just a flowchart labeled “functional test.”
A coverage matrix is often the quickest way to expose gaps. It should connect each critical requirement or likely fault to a test method, test stage, acceptance limit, and responsible owner. If a critical connector cannot be probed and its downstream function is never exercised, that gap should be acknowledged rather than hidden behind a high-level coverage percentage.
Challenge coverage claims with evidence
“We test every board” can mean very different things. It may mean every board receives a complete functional sequence, or merely that each one passes through an inspection station. Ask what is tested on every unit, what is sampled, and what is performed only during qualification or process setup.
For ICT, request the coverage report and its definition: does the percentage refer to components, nets, pins, or modeled faults? Are unpowered components, inaccessible nodes, and untestable devices included in the denominator? A number without a defined scope is not a reliable basis for comparing suppliers.
For functional tests, review the test limits against engineering requirements. A measurement taken without a justified tolerance may detect an obvious failure while missing a marginal unit. Check whether the sequence covers relevant operating modes, communication errors, and expected startup or recovery behavior. Where safety or performance depends on a particular interface, that interface deserves more than a visual check.
It is also worth asking how the manufacturer proves the test itself works. Depending on the method, evidence may include validation against known defects, controlled fault insertion, comparison with a trusted reference, or documented repeatability studies. A test that always passes a good sample is useful only if it can also reject a relevant bad one.
Inspect the fixture and measurement controls
Fixtures are production assets, not passive accessories. Worn probes, poor contact, damaged connectors, or an unstable power supply can create false failures—or allow a real defect to escape. Ask how the supplier checks fixture condition, records maintenance, and distinguishes a product failure from a fixture problem.
Review calibration records for instruments that affect acceptance decisions. The relevant questions are whether the equipment is within its calibration interval, whether the measurement range and uncertainty are suitable for the limits being applied, and what happens if an instrument is later found out of tolerance. The latter should include an assessment of potentially affected products.
Software deserves the same scrutiny. Test scripts, firmware images, limit files, and fixture configurations should be revision-controlled. Confirm how the line prevents use of an obsolete program and how the supplier records which version tested each unit or batch. For a product with frequent engineering changes, weak version control can undermine an otherwise sound test system.
Follow a failed unit through the process
A factory tour is more revealing when it follows an actual production decision. Ask the provider to walk through a representative failure record: detection, quarantine, diagnosis, repair authorization, retest, and final disposition. Customer information can be removed; the process should still be visible.
Pay attention to repeat testing. An operator may retest after a documented contact problem, but unrestricted retesting until a unit passes can conceal intermittent defects. Ask who can authorize a retest, whether the original failure remains in the record, and when a unit must move to engineering review.
The same distinction matters in yield reporting. First-pass yield should be defined separately from final yield after repair or retest. A healthy final yield can mask recurring process problems if boards routinely need intervention. Request trend reports by defect type and test station, along with examples of corrective actions and how their effectiveness was checked.
Traceability should allow the team to connect a unit or lot, as appropriate, with its production date, test results, relevant material lots, software revisions, and repair history. Agree on the required level before production: unit-level records may be justified for a safety-critical assembly, while another product may use a documented lot-based approach.
Separate reliability work from routine production tests
Temperature cycling, vibration, humidity exposure, burn-in, and other stress tests can answer useful questions, but only when their purpose and conditions are defined. Some are intended to assess design robustness; others may be used to screen for early failures. Neither purpose is served by adding an arbitrary stress test to a quotation without agreeing on the failure mechanisms it addresses.
For a product used outdoors, for instance, the evaluation may need to consider the complete enclosure and its intended environment, not just the bare circuit board. For equipment installed in a control cabinet, electrical noise, thermal conditions, and continuous operation may deserve closer attention. Test conditions, sample sizes, pass criteria, and any applicable standards should be selected against the product’s requirements and destination markets.
If a provider uses an external laboratory, check the division of responsibility. Who writes the plan, reviews deviations, owns the samples, receives the raw data, and decides whether a failure requires a design change? Verify the laboratory’s relevant scope and current status where accreditation is required; a general claim of certification is not a substitute for that check.
Make test ownership part of the commercial decision
Test development is often where an attractive manufacturing quote becomes difficult to compare. One supplier may include fixture design and program validation; another may quote only recurring test time. Ask for separate visibility into engineering work, fixtures, programming, per-unit testing, maintenance, and charges for changes or additional diagnostics.
Clarify ownership and access as well. If production moves to another site, can the buyer obtain the test specifications, source code, limit files, fixture drawings, and historical records? Some supplier-developed tools may have licensing or intellectual-property restrictions. Resolve those restrictions before a problem or transfer makes them urgent.
For cross-border sourcing, add practical questions about language, data retention, reporting formats, and whether the same test capability exists at the actual manufacturing site. Information resources such as Global Trade Insights & Industry Network (GTIIN) can help teams frame wider supply-chain and market questions, but supplier-specific capability still needs to be verified through project documents and site evidence.
Before awarding production, agree on a pilot or readiness review using the proposed board, fixture, software revision, and reporting format. Record unresolved coverage gaps and who accepts each one. The strongest provider is not necessarily the one with the longest equipment list; it is the one that can explain what its process detects, demonstrate how it controls the test, and give you a defensible plan for what remains.
 How is resale changing the UK apparel and fashion market?Explore how resale is reshaping apparel and fashion in UK markets, from shifting customer demand to pricing, sourcing and opportunities for brands.
 China's Trade Reaches 44.81 Trillion Yuan in First 10 Months, Up 20%China's trade reportedly reached 44.81 trillion yuan in the first 10 months, up 20%. Explore the implications for sourcing, technology exports and ASEAN markets.
 China Extends Pause on 24% US Tariff as US Extends Product ExclusionsChina-US tariffs: China extends its 24% tariff pause while the US extends 178 product exclusions. Discover what the measures mean for trade costs and planning.
 How to verify a mass production supplier’s capacityVerify a mass production supplier’s true capacity with practical checks for production records, available resources, quality controls and delivery readiness.
 He Lifeng Holds Trade Video Call with US Treasury Secretary and Trade RepresentativeHe Lifeng discusses China-US trade restrictions with US officials. Explore what the call could mean for exporters, buyers and supply chains.
 U.S. Trade Deficit Narrows to $105 Billion in September 2026U.S. trade deficit narrowed to $105 billion in September 2026 as exports rose 1.9%. Explore what the latest figures reveal about trade flows.
 How to verify international trade intelligence updatesVerify international trade intelligence updates with practical checks for sources, regulations, trade data, and disruptions. Turn complex claims into reliable insights.
 How investors can assess cyclicality in the manufacturing industryManufacturing industry analysis for investors: learn to assess cyclical demand, cash flow and downside risks to make more informed investment decisions.
 US ISM Manufacturing PMI Rises to 55.5% in October, Beating ForecastsUS ISM Manufacturing PMI rose to 55.5% in October 2026, beating forecasts. Explore what stronger orders and production could mean for manufacturers.
 China Manufacturing PMI Falls to 49.3 in OctoberChina manufacturing PMI fell to 49.3 in October, signaling renewed contraction. Explore the role of weak export orders and domestic demand.
 Can you trust flexible packaging market intelligence forecasts?Can you trust flexible packaging market intelligence forecasts? Learn how to verify sources, challenge assumptions, and assess demand before making costly investment or sourcing decisions.
 When is supply chain disruption management consulting worth the cost?When is supply chain disruption management consulting worth the cost? Learn how to compare fees, avoidable losses, and recovery options to make a confident investment decision.
 How to use macroeconomic analysis to forecast industrial demandApply an industrial macro analysis methodology to forecast demand, interpret economic signals, and plan inventory and capacity. Discover practical steps for smarter business decisions.
 How to assess Singapore suppliers with global supply chain intelligenceExplore international supply chain intelligence Singapore buyers can use to verify suppliers, assess capabilities and delivery risks, and make confident sourcing decisions.
 Which macroeconomic indicators help forecast U.S. industrial demand?Explore industrial macro analysis USA decision-makers can use to forecast demand. Track new orders, inventories, and credit signals to sharpen procurement and capacity decisions.
 Can a food processing manufacturer meet your small-batch needs?Can a food processing manufacturer meet your small-batch needs? Discover how to assess minimum orders, costs, packaging, and safety to choose the right partner for your launch.
 How to verify sourcing intelligence data before selecting suppliersVerify sourcing intelligence data before choosing suppliers. Learn how to check company records, certifications, and capacity to reduce procurement risk and build a reliable shortlist.
 How to use supplier risk analysis to spot financial warning signsUse supplier risk analysis to spot cash flow pressure, debt risks, and delivery warning signs. Learn practical steps to reduce exposure and protect supply continuity.
 When dual sourcing makes sense in a sourcing strategy for manufacturersSourcing strategy for manufacturers: learn when dual sourcing strengthens supply continuity, reduces disruption risk, and protects production without adding unnecessary complexity.
 How bulk commodities pricing affects long-term supply contractsBulk commodities pricing shapes long-term supply contracts through index rules, freight, quality, volume, and currency risk. Explore strategies for resilient costs and supply security.
 Which global manufacturing trends by sector matter most for sourcing plans?Global manufacturing trends by sector: identify sourcing risks, supplier resilience, compliance demands, and cost drivers to build smarter, more reliable procurement plans.





















Global Trade Insights & Industry
Our mission is to empower global exporters and importers with data-driven insights that foster strategic growth.
Search News
Popular Tags
Industry Overview
The global commercial kitchen equipment market is projected to reach $112 billion by 2027. Driven by urbanization, the rise of e-commerce food delivery, and strict hygiene regulations.