

How machine vision sensors improve defect detection on production lines
Production-line defects rarely announce themselves politely. A scratched housing may look harmless until it reaches a customer. A missing seal may become a leak in the field. A misaligned component can create a safety risk, a warranty claim, or an expensive recall months after shipment. For quality control and safety teams, the difficult part is not knowing that defects matter; it is finding them consistently, early enough, and with enough evidence to act.
Machine vision sensors bring a more disciplined form of sight to the production line. They capture images, apply programmed inspection rules, and return a pass/fail result or measurement while products are still moving through the process. Used well, they do not simply replace a pair of eyes. They turn inspection into a repeatable control point that can reveal process drift, protect traceability, and support faster decisions across manufacturing and global supply chains.
Why manual inspection becomes fragile at production speed
Human inspection remains valuable, especially for unusual faults, cosmetic judgement, and root-cause investigation. Yet it has practical limits. Operators may be asked to assess hundreds or thousands of similar parts during a shift, often under changing lighting conditions, vibration, noise, time pressure, and fatigue. Different inspectors may interpret an acceptable scratch, label position, color variation, or assembly gap differently.
That inconsistency becomes more serious when product requirements are tight. Export-oriented manufacturers may need to meet buyer-specific specifications, documented quality procedures, product safety rules, and traceability expectations across several markets. A defect that escapes at one facility can delay a shipment, disrupt a distributor’s inventory plan, or weaken a supplier’s credibility with a procurement team.
Machine vision sensors are particularly useful where a decision must be made repeatedly and quickly: “Is the cap present?” “Is this weld continuous?” “Is the connector fully seated?” “Does this code match the order?” “Is the component in the correct orientation?” These are narrow questions, but answering them reliably at line speed can prevent a small deviation from becoming a wider quality event.
What machine vision sensors actually inspect
A machine vision sensor is a compact inspection device that combines an image sensor, lighting interface, processing capability, and communication outputs. Depending on the application, it may compare a part against a reference pattern, locate features, read a code, measure dimensions, verify color, or identify an anomaly. More advanced systems can use multiple cameras, specialized optics, 3D imaging, or AI-based classification, but many high-value inspections begin with a focused, well-defined check.
The most common production-line uses fall into several practical categories:
- Presence and absence verification: confirming that screws, clips, seals, labels, protective films, caps, inserts, or safety components have been installed.
- Assembly verification: checking orientation, fit, placement, connector position, thread engagement, component sequence, and correct part selection.
- Surface defect detection: identifying scratches, dents, chips, cracks, stains, coating gaps, contamination, print defects, or irregular textures.
- Measurement and positioning: assessing edge position, gap width, hole location, fill level, alignment, or geometry against defined tolerances.
- Identification and traceability: reading barcodes, 2D codes, OCR text, batch marks, expiry dates, serial numbers, and label information.
- Process monitoring: detecting a change that suggests tool wear, incorrect material flow, poor sealing, incomplete dispensing, or unstable handling equipment.
The range is broad because visual quality is often connected to process quality. A camera that detects a crooked label may be protecting brand presentation, but it can also reveal that a packaging guide has shifted. A sensor that rejects a missing fastener protects assembly integrity while signaling a feeder or pick-and-place problem upstream.
Defect detection improves when inspection is designed around the failure mode
Installing a camera above a conveyor is not, by itself, an inspection strategy. The best results come from defining the failure mode before selecting the sensor. Quality teams should begin with the defect they need to contain, how often it occurs, where it first becomes visible, and what the cost of escape would be.
Consider a molded plastic enclosure with occasional short shots, flash, and surface contamination. The inspection challenge is different from a food package where the concern is a missing date code, damaged seal, or incorrect label. It is different again from an electrical assembly, where the critical condition may be connector lock engagement or polarity orientation. Each application needs its own view of the part, lighting method, resolution, inspection timing, and accept/reject logic.
For surface inspection, lighting often determines whether the defect can be seen at all. Low-angle illumination can make raised edges, scratches, and dents stand out. Backlighting helps confirm profiles, holes, and gaps. Diffuse lighting can reduce glare on reflective surfaces, while structured light may reveal height differences or deformation. A sensor with impressive specifications can still underperform if the lighting causes a real defect to disappear into reflections.
Part presentation matters just as much. If a product arrives in a different position each cycle, the system may need location tools or mechanical guidance. If the line vibrates, if the conveyor speed changes, or if the product rotates unpredictably, image capture and trigger timing must account for those conditions. In other words, reliable automated inspection is a production engineering task, not only a purchasing decision.
From a single reject signal to a closed quality loop
The immediate output of many machine vision sensors is simple: pass or fail. That signal can trigger a reject mechanism, stop a station, alert an operator, or block the next assembly step. The larger value appears when inspection results are connected to production data.
When defects are logged by time, machine, shift, product variant, tool, supplier batch, or work order, quality teams can see patterns that visual checks alone may miss. A rising rate of rejected labels could point to a printer setting, material variation, or applicator alignment issue. Repeated missing components may indicate feeder instability. A gradual change in dimensional readings can expose wear before it produces a wave of nonconforming parts.
This is where machine vision supports prevention rather than merely sorting. Instead of only removing bad units at the end of the line, manufacturers can identify the process condition creating them. For safety managers, the same evidence can help demonstrate whether critical checks were completed and whether deviations received a timely response.
Traceability also becomes more defensible. A product’s serial number or code can be linked to an inspection image, result, timestamp, and relevant process parameters. This does not remove the need for quality procedures, but it gives teams a clearer record when a customer asks about a shipment, when an internal audit reviews a control plan, or when a suspected issue must be contained by batch.
Applications where visual inspection protects both quality and safety
Fastener, component, and lock verification
In machinery, automotive components, electrical cabinets, appliances, and industrial equipment, a missing or improperly positioned component may not be obvious after final assembly. Vision sensors can verify the presence of clips, bolts, washers, terminals, plugs, protective covers, and locking features before access becomes difficult. For safety-critical assemblies, the inspection should be designed with clear escalation rules rather than relying solely on an automated reject.
Packaging and label control
Packaging lines often run quickly, and errors can multiply before an operator notices them. Machine vision sensors can verify label placement, package orientation, print clarity, date codes, barcodes, tamper features, seal presence, and fill-related indicators. This is especially relevant for food, healthcare products, chemicals, and consumer goods, where wrong information or compromised packaging can trigger compliance, safety, and brand risks.
Surface quality in metal, glass, plastics, and coated products
Cosmetic and functional surface defects can be difficult to inspect consistently, particularly on shiny, transparent, textured, or curved parts. Vision-based inspection can screen for visible damage at defined checkpoints after molding, machining, coating, printing, or handling. It is important to distinguish between defects that affect use and minor variation that customers accept; overly sensitive settings can create unnecessary scrap and slow the line.
Code reading for material and batch control
Code verification is often underestimated. A readable code can connect finished goods to materials, production dates, process steps, and shipment records. In regulated or highly distributed supply chains, that connection supports targeted containment if an issue occurs. The sensor should confirm not only that a code exists, but that the code is readable, correct for the order, and associated with the correct product.
Choosing the right level of vision technology
Not every inspection requires an advanced AI vision system. A straightforward presence check may be handled effectively by a smart sensor with built-in tools. More complex applications, such as variable surface defects, difficult reflections, multiple product variants, or subtle assembly conditions, may require a camera-based vision system, specialized lighting, external processing, or machine learning models.
The choice should be driven by risk and variability, not by the appeal of the technology. Quality and safety leaders can ask a few grounded questions:
- What exact defect must be detected, and what does an acceptable part look like?
- Is the defect consistent in appearance, or does it vary widely?
- What is the smallest defect that matters to product performance, safety, or customer acceptance?
- How many product versions, colors, finishes, or packaging formats will pass through the station?
- What happens when the system finds a defect: reject, rework, hold, alarm, or line stop?
- Can the system retain images and results for review, trend analysis, and traceability?
These questions prevent a common mistake: specifying a vision system around ideal samples rather than real production variation. Inspection should be tested with known good parts, known bad parts, borderline conditions, changing ambient light, normal speed variation, and realistic contamination or vibration. A pilot period is not a delay; it is the stage where teams learn whether the inspection logic reflects actual process conditions.
False rejects and missed defects: the balance that matters
A highly sensitive inspection may catch more anomalies, but it can also reject acceptable products. Too many false rejects create rework, material loss, operator frustration, and pressure to bypass the system. At the other extreme, loose thresholds may keep the line flowing while allowing defects to reach customers.
The right balance depends on the consequence of failure. A tiny cosmetic variation on a secondary packaging panel may justify a different threshold from a missing protective component in an electrical or medical-related assembly. Quality teams should define defect classes and decide which conditions require automatic rejection, manual review, or monitoring only.
Reviewing rejected images is essential during commissioning and after product changes. It helps distinguish a genuine process problem from a lighting shift, a dirty lens, a poorly positioned guide rail, or a tolerance rule that no longer fits the product. Vision systems should be maintained as living parts of the quality process, with controlled recipes, access permissions, calibration checks where relevant, and documented change management.
Implementation works best when operators are part of the design
Automated inspection can fail operationally when the people closest to the line are treated as an afterthought. Operators need to understand what the sensor is checking, what an alarm means, how to handle rejected product, and when to call maintenance or quality personnel. Clear work instructions matter more than an impressive dashboard that nobody uses during a busy shift.
It is also wise to start at the point where a defect is cheapest to correct. Detecting a missing insert before a unit is sealed, packed, and palletized is more valuable than finding it at final audit. In a multi-stage line, inspection points can be arranged to confirm critical assembly steps and prevent defective work from moving into higher-value operations.
For global manufacturers and suppliers, this approach supports clearer communication with buyers as well. Documented visual controls, traceable inspection outcomes, and evidence of response to recurring defects can make quality capability easier to explain during sourcing reviews. Platforms such as GTIIN help industrial teams place these factory-level improvements in a wider business context, including shifting buyer expectations, supply chain risk, product-category requirements, and cross-border market demands.
A practical starting point for quality and safety teams
The strongest machine vision projects usually begin with one persistent, measurable problem rather than a broad promise to automate everything. Select a defect that creates customer complaints, rework, safety exposure, shipment holds, or repeated manual inspection burden. Map where it occurs, collect representative samples, identify the last practical point for detection, and define what action should follow a fail result.
From there, evaluate the sensor, optics, lighting, mounting, line controls, and data connection as one inspection cell. Measure success not only by detection accuracy, but by whether the system reduces defect escapes, shortens response time, improves root-cause visibility, and fits the normal rhythm of production.
Machine vision sensors do not eliminate the need for skilled inspectors or sound process control. What they offer is consistency when the line is moving, records when questions arise, and earlier warning when quality begins to drift. In environments where product quality, worker safety, delivery reliability, and buyer confidence are tightly connected, that earlier warning can be one of the most useful forms of control a factory has.
 What industrial trade intelligence pricing should include before you subscribeIndustrial trade intelligence pricing explained: compare coverage, data quality, access rights, and workflow value before choosing a subscription that supports smarter trade decisions.
 How an industrial trade intelligence dashboard can identify new supplier marketsDiscover how an industrial trade intelligence dashboard helps identify new supplier markets by comparing capacity, landed cost, logistics resilience, and compliance risk.
 Which global market entry barriers should exporters assess first?Global market entry barriers exporters should assess first: tariffs, compliance, buyer qualification, logistics, and payment risk. Build a practical strategy for confident market entry.
 How trade data aggregation analytics can reveal emerging supplier marketsTrade data aggregation analytics reveals emerging supplier markets by connecting trade flows, capacity signals, logistics, and compliance insights for smarter sourcing decisions.
 When an export market analysis platform can validate demand in a new marketExport market analysis platform insights help validate new-market demand through buyer fit, regulations, logistics, competition, and profitable entry conditions.
 What is driving the beauty and personal care market in the USA?Beauty and personal care in USA is driven by targeted solutions, selective premiumization, digital discovery, clean-label trust, diverse needs, and compliance. Explore key growth opportunities.
 How trade flow monitoring reports reveal changing regional demandTrade flow monitoring reports reveal changing regional demand through import volumes, sourcing shifts, product mix, logistics signals, and regulatory trends. Explore actionable market insights.
 How international market intelligence for investors reduces market-entry riskInternational market intelligence for investors reduces market-entry risk by validating demand, regulations, logistics, and competition before capital is committed.
 How international sourcing intelligence helps identify supplier risk earlyInternational sourcing intelligence helps businesses spot supplier risks early, protect supply continuity, and make smarter global procurement decisions.
 How trade data aggregation analytics reveals emerging supplier marketsTrade data aggregation analytics reveals emerging supplier markets through export trends, input flows, logistics, and regulatory signals. Discover smarter sourcing insights.
 What industrial cluster monitoring in Vietnam reveals about site riskIndustrial cluster monitoring Vietnam reveals hidden site risks across labor, utilities, logistics, compliance, and supplier dependencies. Make smarter sourcing and expansion decisions.
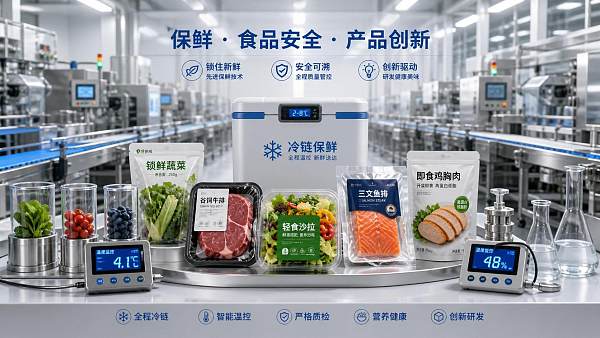
 Food Technology Trends Reshaping Shelf Life, Safety, and Product InnovationFood technology is reshaping shelf life, safety, and innovation. Discover the trends helping food businesses cut risk, improve compliance, and unlock stronger global market growth.
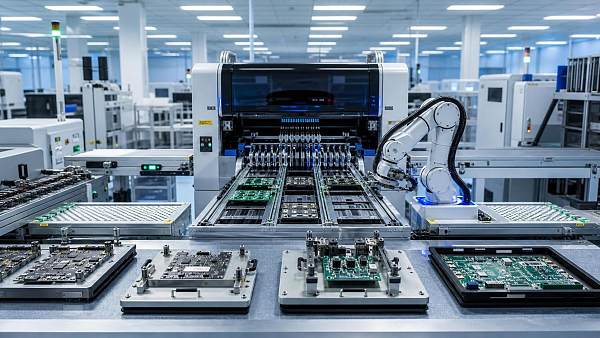
 How electronics manufacturing services are changing with low-volume demandElectronics manufacturing services are evolving fast with low-volume demand. Learn how agile EMS partners improve flexibility, compliance, sourcing resilience, and speed to market.
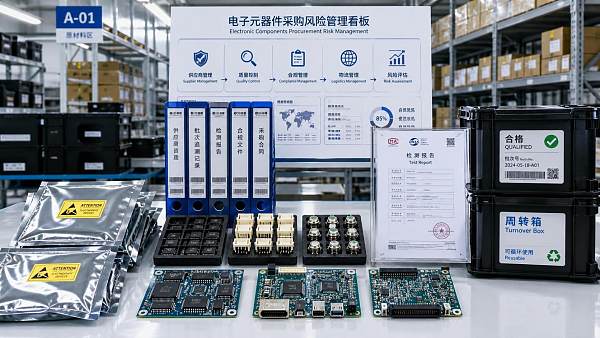
 How Can Buyers Reduce Procurement Risks for Electronic Components?How to reduce procurement risks for electronic components: learn how buyers assess traceability, lead times, compliance, and supplier types to avoid costly sourcing mistakes.
 What Sourcing Intelligence India Reveals About Supplier Risk and Cost ShiftsSourcing intelligence India reveals hidden supplier risk, compliance gaps, logistics pressure, and real cost shifts—helping buyers compare vendors smarter and source with more confidence.
 Fashion Trends 2026: Which Materials, Colors, and Silhouettes Are Gaining Ground?Fashion trends 2026 spotlight tactile fabrics, mineral colors, and controlled volume. Explore the materials, shades, and silhouettes shaping smarter, more wearable style.
 Smart Device Market Outlook: Key Growth Drivers, Segments, and Business OpportunitiesSmart device market trends are shifting toward system value, industrial demand, and resilient supply chains. Explore key growth drivers, high-potential segments, and business opportunities.
 How Global Trade Intelligence Services Help B2B Firms Evaluate Markets and SuppliersGlobal trade intelligence services help B2B firms compare suppliers, assess market potential, and uncover compliance, logistics, and pricing risks before costly decisions are made.
 Manufacturing Sector Updates for Investors: What Signals Matter Most in 2025?Manufacturing sector updates for investors in 2025: track orders, margins, supply chains, regulation, and exports to spot resilient manufacturers and smarter investment signals.
 How Energy Market Intelligence Helps Businesses Track Price Risks and Demand ShiftsEnergy market intelligence helps businesses spot price risks, demand shifts, and supply pressure early—improving procurement, resilience, and faster strategic decisions.
 Precision Hardware Tools Market: Key Demand Drivers, Segments, and Growth OutlookPrecision hardware tools market trends are reshaping sourcing, compliance, and automation. Explore key demand drivers, segment shifts, regional supply patterns, and growth opportunities.








Global Trade Insights & Industry
Our mission is to empower global exporters and importers with data-driven insights that foster strategic growth.
Search News
Popular Tags
Industry Overview
The global commercial kitchen equipment market is projected to reach $112 billion by 2027. Driven by urbanization, the rise of e-commerce food delivery, and strict hygiene regulations.