

How to Choose Digital Optical Instruments for Inspection: Key Specs and Use Cases
Choosing digital optical instruments for inspection is no longer a narrow lab decision. It now affects quality control, supplier evaluation, documentation, and compliance across industrial trade networks.
Price and brand still matter, but they rarely decide long-term performance. What matters more is whether the instrument fits the inspection task, data workflow, and operating environment.
For companies working across manufacturing, electronics, medical components, materials, and export supply chains, inspection data must be clear, repeatable, and easy to share. That is why digital optical instruments have become a practical decision point, not just a technical purchase.
What digital optical instruments actually include
The term covers microscopes, video measuring systems, digital magnifiers, vision inspection stations, and imaging devices used to examine surfaces, dimensions, assemblies, and defects.
Some models are built for simple visual review. Others support calibrated measurement, image capture, annotation, reporting, and integration with factory software or quality documentation systems.
In practical terms, digital optical instruments turn what used to be subjective observation into a more structured inspection process. That shift is especially useful when samples move between suppliers, plants, and cross-border customers.
Why selection has become more important
Inspection standards are rising in many sectors. Buyers increasingly expect traceable records, image-based evidence, and consistent acceptance criteria before shipments move forward.
At the same time, product designs are getting smaller, more complex, and more regulated. A low-cost device may show a flaw, but fail to measure it accurately or store the result correctly.
From a broader trade perspective, this matters because technical capability now influences supplier credibility. Platforms such as GTIIN track how quality systems, production transparency, and regulatory readiness shape sourcing decisions across industries.
In that context, selecting digital optical instruments is tied to business risk. Weak imaging or poor reporting can delay approval, complicate audits, or create disputes over part quality.
The specifications that deserve close attention
Resolution and sensor quality
Resolution affects how much detail can be captured, but pixel count alone is not enough. Sensor quality, noise control, color accuracy, and contrast determine whether defects are truly visible.
Fine scratches, solder bridges, coating voids, fiber damage, and edge burrs often require good image clarity rather than headline megapixel numbers.
Magnification range
Magnification should match the defect size and inspection objective. Too little magnification hides detail. Too much magnification narrows the view and slows routine checks.
For mixed-use inspection, a flexible zoom range is often more useful than extreme top-end magnification. It supports both overview scanning and closer investigation.
Field of view and working distance
Field of view determines how much of the sample can be seen at once. Working distance affects how easily tools, probes, or operators can access the part under inspection.
Large assemblies, cable connectors, molded parts, and packaged components often need a wider field. Micro features may need narrower framing with stable positioning.
Measurement accuracy and calibration
If the instrument will support dimensional checks, calibration quality becomes critical. The device should specify repeatability, measurement tolerance, and calibration procedures clearly.
Digital optical instruments used in regulated or customer-audited environments should also support documented calibration records. Without that, image evidence may have limited operational value.
Lighting and contrast control
Many inspection problems are actually lighting problems. Reflective metals, transparent films, dark polymers, textured surfaces, and curved edges all respond differently to illumination.
Ring light, coaxial light, backlight, and adjustable angle lighting can change inspection reliability more than a minor lens upgrade. This point is often underestimated during procurement.
Software compatibility
Software affects daily usability. Image annotation, measurement overlays, batch capture, report export, file naming control, and audit trail support all matter in real operations.
If digital optical instruments cannot connect smoothly with quality records, ERP workflows, or supplier communication, the inspection result becomes harder to use across teams.
Matching the instrument to the inspection task
A useful evaluation starts with the inspection question, not the catalog. Different tasks place different demands on optics, stability, software, and operator handling.
This is why one specification sheet rarely tells the whole story. The right digital optical instruments depend on defect type, sample size, required evidence, and reporting needs.
Common mistakes during evaluation
- Choosing only by magnification, without checking image stability or lighting control.
- Assuming advertised resolution equals usable inspection detail.
- Ignoring software limits until reporting or training begins.
- Buying a lab-oriented model for a busy production line.
- Overlooking calibration and maintenance requirements in customer-facing quality systems.
- Testing with ideal samples only, instead of real production variation.
In actual use, the best evaluation includes imperfect parts, different surface finishes, and normal operator conditions. That reveals whether the instrument performs consistently outside demonstrations.
Where trade and sourcing context enters the decision
Inspection tools do not sit outside the supply chain. Their value is shaped by export documentation, customer approval cycles, supplier comparisons, and regional compliance expectations.
GTIIN’s market view is useful here because equipment choices increasingly connect with broader signals. These include shifts in manufacturing regions, stricter buyer verification, component traceability, and the need for clearer production evidence.
A factory upgrading digital optical instruments may not only be improving inspection. It may also be strengthening qualification outcomes, reducing dispute risk, and supporting communication with overseas customers.
This matters across sectors, from electronics and hardware to medical devices, packaging, green energy components, and industrial materials. The inspection method often becomes part of the commercial conversation.
A practical selection framework
A structured review process keeps the decision grounded.
- List the actual defect types and measurement tasks.
- Define the minimum image evidence needed for acceptance or reporting.
- Check whether digital optical instruments will be used at bench level, inline, or across multiple sites.
- Review calibration, operator training, maintenance, and software licensing.
- Test sample workflow from capture to report export.
- Compare vendor support, spare parts access, and long-term upgrade path.
This approach usually produces a better result than comparing headline features alone. It also makes internal approval easier because the reasoning is tied to use cases and risk reduction.
What to review next
The next step is to build a short evaluation matrix around sample type, tolerance, reporting needs, and operating conditions. That usually narrows the field quickly.
After that, compare digital optical instruments using real inspection samples, not only vendor images. Practical trials reveal whether the system supports stable decisions across quality, sourcing, and customer communication.
For organizations following broader manufacturing and trade shifts, it also helps to track how inspection requirements are changing by sector and region. Better instrument selection starts with better technical criteria, but it improves further when that decision is read in its full business context.
 What industrial trade intelligence pricing should include before you subscribeIndustrial trade intelligence pricing explained: compare coverage, data quality, access rights, and workflow value before choosing a subscription that supports smarter trade decisions.
 How an industrial trade intelligence dashboard can identify new supplier marketsDiscover how an industrial trade intelligence dashboard helps identify new supplier markets by comparing capacity, landed cost, logistics resilience, and compliance risk.
 Which global market entry barriers should exporters assess first?Global market entry barriers exporters should assess first: tariffs, compliance, buyer qualification, logistics, and payment risk. Build a practical strategy for confident market entry.
 How trade data aggregation analytics can reveal emerging supplier marketsTrade data aggregation analytics reveals emerging supplier markets by connecting trade flows, capacity signals, logistics, and compliance insights for smarter sourcing decisions.
 When an export market analysis platform can validate demand in a new marketExport market analysis platform insights help validate new-market demand through buyer fit, regulations, logistics, competition, and profitable entry conditions.
 What is driving the beauty and personal care market in the USA?Beauty and personal care in USA is driven by targeted solutions, selective premiumization, digital discovery, clean-label trust, diverse needs, and compliance. Explore key growth opportunities.
 How trade flow monitoring reports reveal changing regional demandTrade flow monitoring reports reveal changing regional demand through import volumes, sourcing shifts, product mix, logistics signals, and regulatory trends. Explore actionable market insights.
 How international market intelligence for investors reduces market-entry riskInternational market intelligence for investors reduces market-entry risk by validating demand, regulations, logistics, and competition before capital is committed.
 How international sourcing intelligence helps identify supplier risk earlyInternational sourcing intelligence helps businesses spot supplier risks early, protect supply continuity, and make smarter global procurement decisions.
 How trade data aggregation analytics reveals emerging supplier marketsTrade data aggregation analytics reveals emerging supplier markets through export trends, input flows, logistics, and regulatory signals. Discover smarter sourcing insights.
 What industrial cluster monitoring in Vietnam reveals about site riskIndustrial cluster monitoring Vietnam reveals hidden site risks across labor, utilities, logistics, compliance, and supplier dependencies. Make smarter sourcing and expansion decisions.
 Food Technology Trends Reshaping Shelf Life, Safety, and Product InnovationFood technology is reshaping shelf life, safety, and innovation. Discover the trends helping food businesses cut risk, improve compliance, and unlock stronger global market growth.
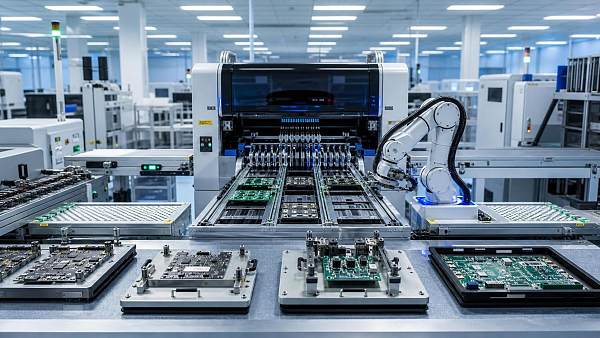
 How electronics manufacturing services are changing with low-volume demandElectronics manufacturing services are evolving fast with low-volume demand. Learn how agile EMS partners improve flexibility, compliance, sourcing resilience, and speed to market.
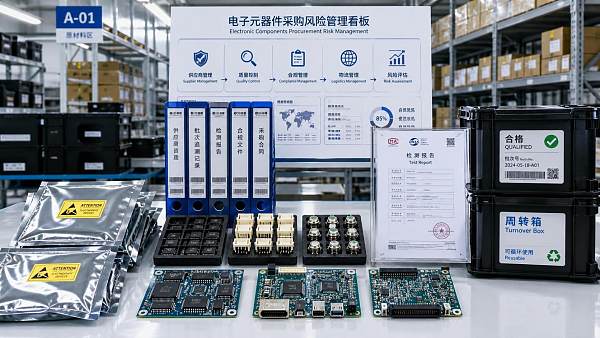
 How Can Buyers Reduce Procurement Risks for Electronic Components?How to reduce procurement risks for electronic components: learn how buyers assess traceability, lead times, compliance, and supplier types to avoid costly sourcing mistakes.
 What Sourcing Intelligence India Reveals About Supplier Risk and Cost ShiftsSourcing intelligence India reveals hidden supplier risk, compliance gaps, logistics pressure, and real cost shifts—helping buyers compare vendors smarter and source with more confidence.
 Fashion Trends 2026: Which Materials, Colors, and Silhouettes Are Gaining Ground?Fashion trends 2026 spotlight tactile fabrics, mineral colors, and controlled volume. Explore the materials, shades, and silhouettes shaping smarter, more wearable style.
 Smart Device Market Outlook: Key Growth Drivers, Segments, and Business OpportunitiesSmart device market trends are shifting toward system value, industrial demand, and resilient supply chains. Explore key growth drivers, high-potential segments, and business opportunities.
 How Global Trade Intelligence Services Help B2B Firms Evaluate Markets and SuppliersGlobal trade intelligence services help B2B firms compare suppliers, assess market potential, and uncover compliance, logistics, and pricing risks before costly decisions are made.
 Manufacturing Sector Updates for Investors: What Signals Matter Most in 2025?Manufacturing sector updates for investors in 2025: track orders, margins, supply chains, regulation, and exports to spot resilient manufacturers and smarter investment signals.
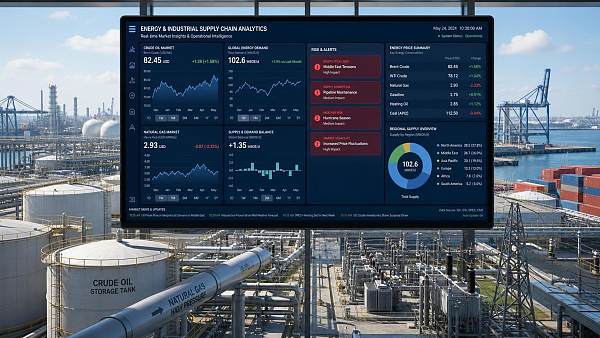
 How Energy Market Intelligence Helps Businesses Track Price Risks and Demand ShiftsEnergy market intelligence helps businesses spot price risks, demand shifts, and supply pressure early—improving procurement, resilience, and faster strategic decisions.
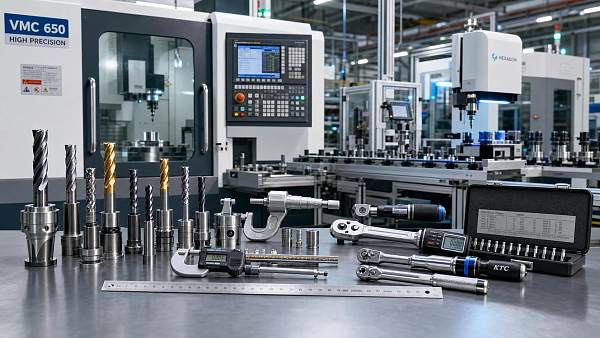
 Precision Hardware Tools Market: Key Demand Drivers, Segments, and Growth OutlookPrecision hardware tools market trends are reshaping sourcing, compliance, and automation. Explore key demand drivers, segment shifts, regional supply patterns, and growth opportunities.

















Global Trade Insights & Industry
Our mission is to empower global exporters and importers with data-driven insights that foster strategic growth.
Search News
Hot Articles
Popular Tags
Industry Overview
The global commercial kitchen equipment market is projected to reach $112 billion by 2027. Driven by urbanization, the rise of e-commerce food delivery, and strict hygiene regulations.